
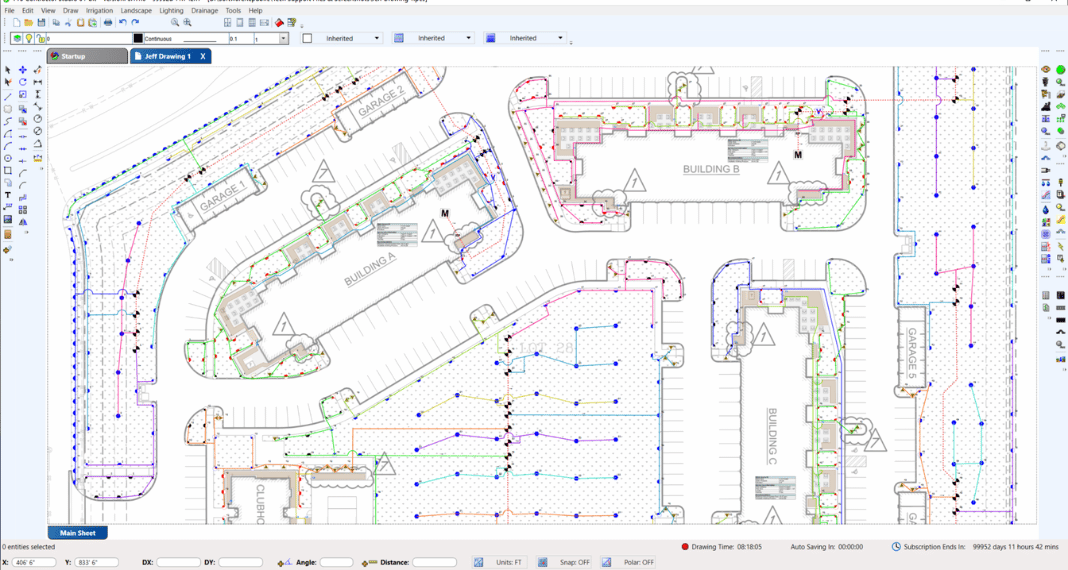
Irrigation system failures are rarely random. Most trace back to a predictable set of design errors—pressure miscalculations, inadequate pipe sizing, poor zone coverage—that thorough planning would have caught before a single trench was dug. The data on irrigation system performance, water waste, and contractor productivity points consistently in the same direction: design quality determines installation outcome.
For contractors looking to reduce field failures, win more bids, and serve clients more effectively, understanding what separates high-performing irrigation designs from underperforming ones is essential. And increasingly, the answer involves professional irrigation software tools that verify performance before the work begins.
How Common Are Irrigation Design Failures?
The scale of inefficiency in residential and commercial irrigation systems is well-established. The EPA’s WaterSense program estimates that a properly designed and maintained irrigation system can reduce outdoor water use by 15% or more compared to a poorly designed one. On a national level, that represents billions of gallons of water per year.
For individual contractors, a single low-pressure zone failure on a residential project can mean multiple service calls, replacement parts, and a dissatisfied client. On commercial or municipal projects, the costs scale accordingly. Preventing these failures requires design verification—something manual methods struggle to provide reliably.
The Role of Hydraulic Calculations
Hydraulic calculations are the foundation of a well-functioning irrigation system. They determine whether each head in a zone will receive adequate pressure and flow to deliver the designed coverage. Skip this step—or estimate rather than calculate—and the system’s performance becomes unpredictable.
The challenge has historically been that running accurate hydraulics requires time and technical knowledge that many contractors in the field simply don’t have available. Modern irrigation design software addresses this directly. Integrated hydraulic calculation tools allow contractors to verify performance zone by zone, catch low-pressure areas before installation, and adjust pipe sizing automatically based on system demands.
The result is a design that can be submitted to a client, municipality, or inspection body with confidence.
Pipe Sizing: Where Guesswork Gets Expensive
Undersized pipe is one of the most common—and costly—irrigation design errors. When pipe diameter is too small for the required flow rate, friction loss increases, pressure drops, and system performance suffers throughout the affected zone or mainline segment.
Manual pipe sizing involves reference tables, flow rate calculations, and velocity checks that are straightforward in concept but tedious to execute across a multi-zone system. Software-assisted pipe sizing completes this process in minutes, applying manufacturer specifications and hydraulic principles automatically. Contractors can then review and adjust by pipe type, zone, or velocity threshold as needed.
For a 10-zone residential system, this alone can save an hour of calculation time per design—time that compounds significantly across a full season of projects.
Coverage Verification and Zone Layout
Effective zone layout requires balancing head-to-head coverage, precipitation rates, soil type, slope, and plant water requirements. Getting this balance right visually—without analytical support—is difficult even for experienced contractors.
Software tools that overlay coverage radii, flag distribution gaps, and account for equipment specifications give contractors a level of verification that hand drafting cannot match. Designs that look correct on paper but fail in the field due to coverage gaps or mismatched precipitation rates are caught at the design stage, not during or after installation.
From Design to Deliverable
Beyond technical accuracy, professional irrigation design software transforms the deliverable itself. Clean, labeled plans with hydraulic data, pipe schedules, equipment lists, and branded reports communicate professionalism to clients and build trust before a shovel touches the ground.
Pro Contractor Studio, which has been trusted by contractors since 1989 and used to produce over 250,000 plans, integrates all of these capabilities—drawing tools, hydraulic calculations, pipe sizing, reporting—into a single program that does not require AutoCAD or any external CAD engine.
For contractors committed to reducing failures, improving efficiency, and producing work that holds up to scrutiny, the data strongly supports making professional design tools a standard part of every project workflow.
